W 42nd Street Residence – Custom Kitchen Cabinetry, Quartz Countertops & Back-Painted Glass Backsplash | New York, NY
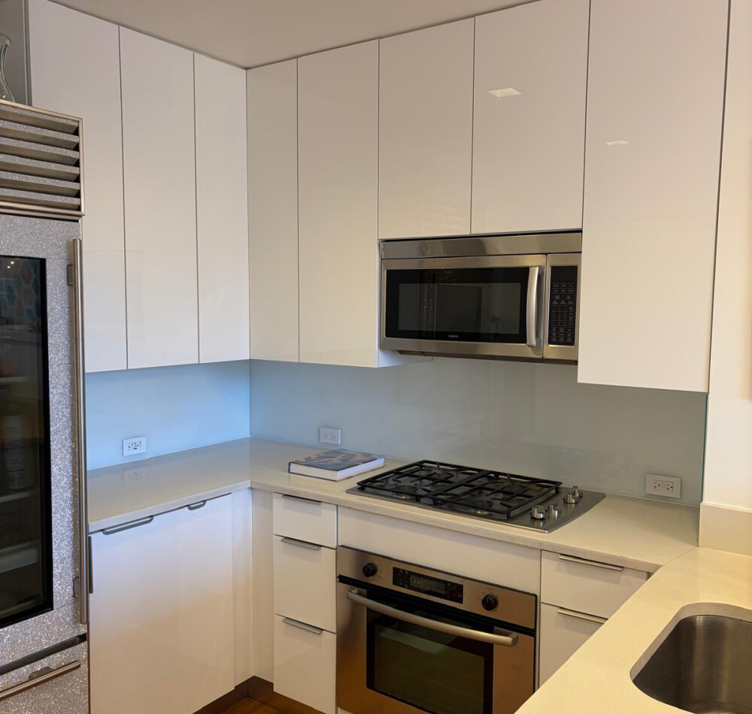
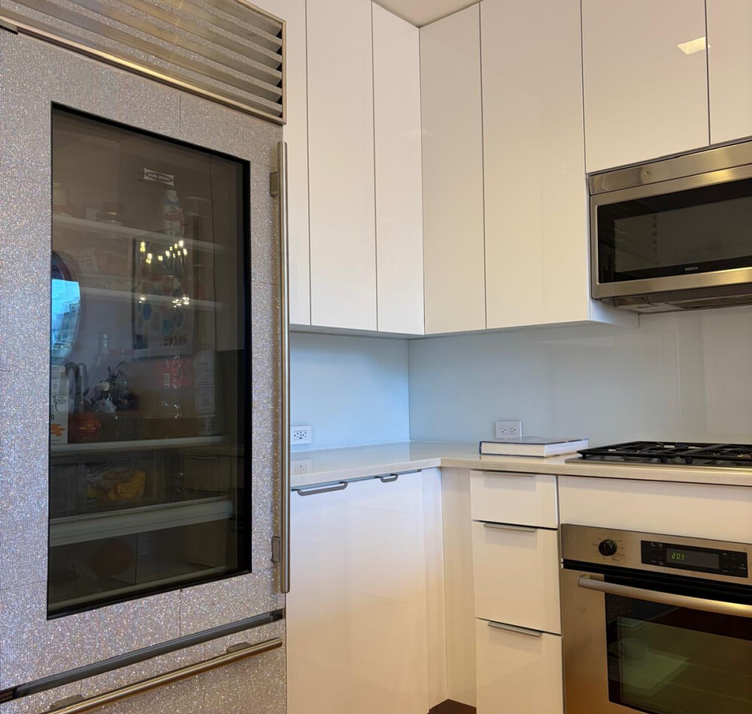
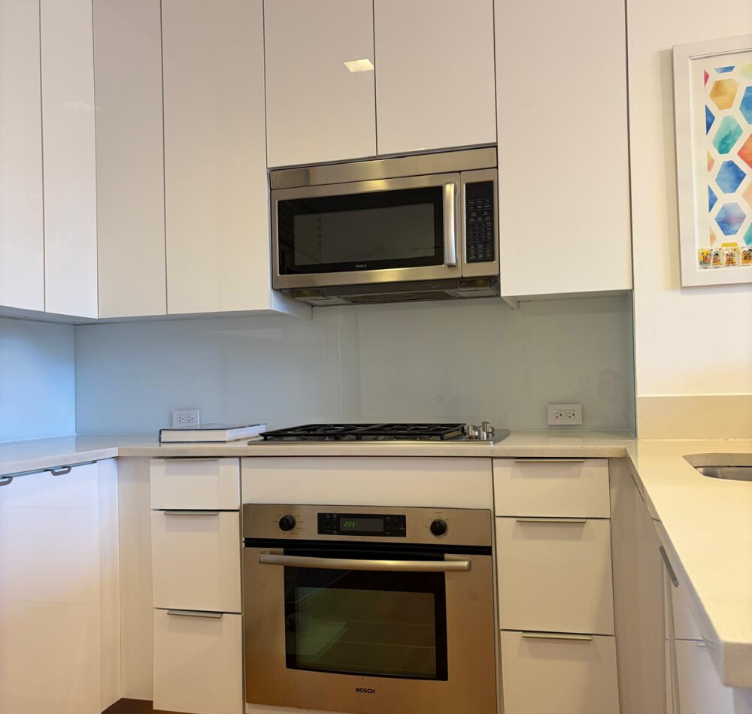
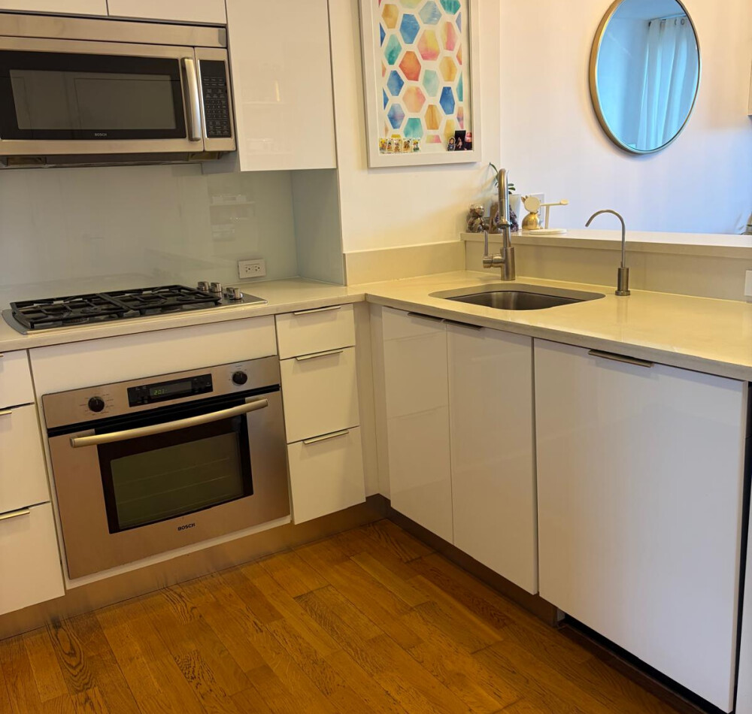
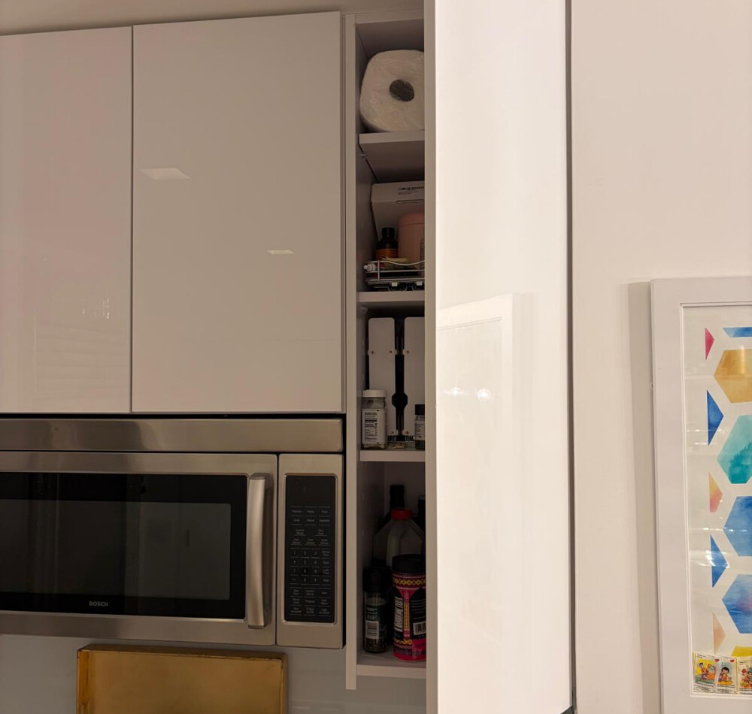
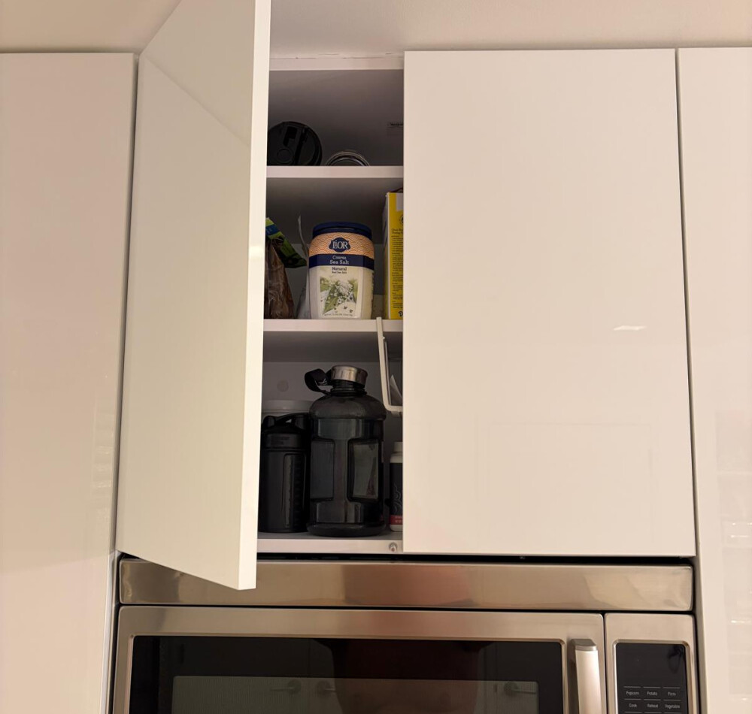
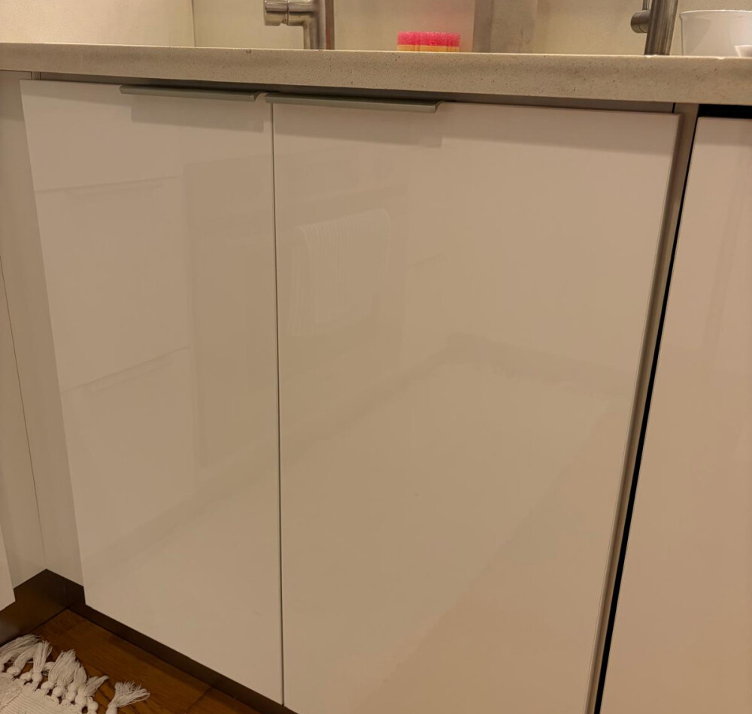
This custom kitchen project on W 42nd Street in New York City transforms a compact Manhattan layout into a bright, highly functional, and visually seamless space. Floor-to-ceiling white cabinetry maximizes storage while maintaining a clean architectural appearance, with custom panels precisely coordinated around the refrigerator, microwave, oven, cooktop, dishwasher, and sink.
The high-gloss slab fronts reflect light throughout the kitchen and create a refined contemporary finish. Durable quartz countertops provide a continuous work surface, while the custom back-painted glass backsplash introduces a smooth, nonporous accent that is easy to maintain and visually expands the room.
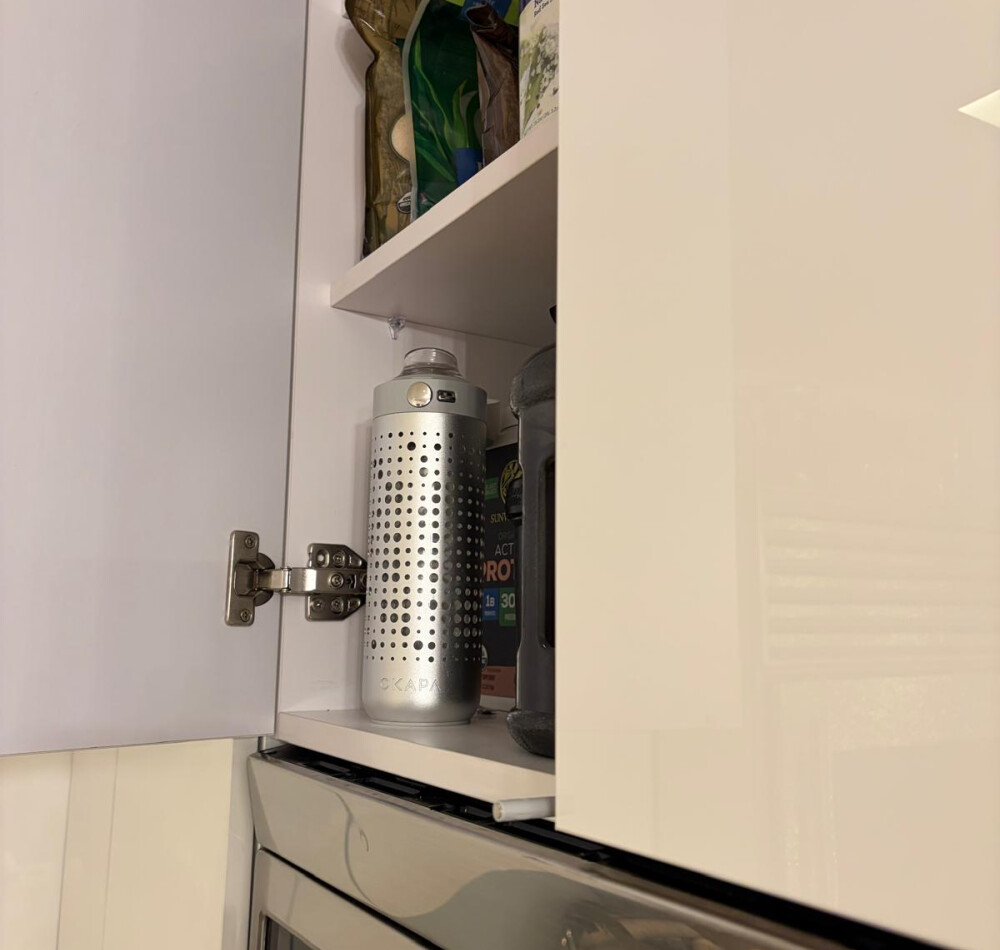
Every cabinet was designed around the available space, appliances, and daily storage requirements. Custom cabinetry allows dimensions, layouts, finishes, and configurations to be tailored to the project rather than restricted by standard cabinet sizes. Premium soft-close hinges and full-extension drawer runners provide smooth, quiet operation and are included as a standard cabinetry feature.

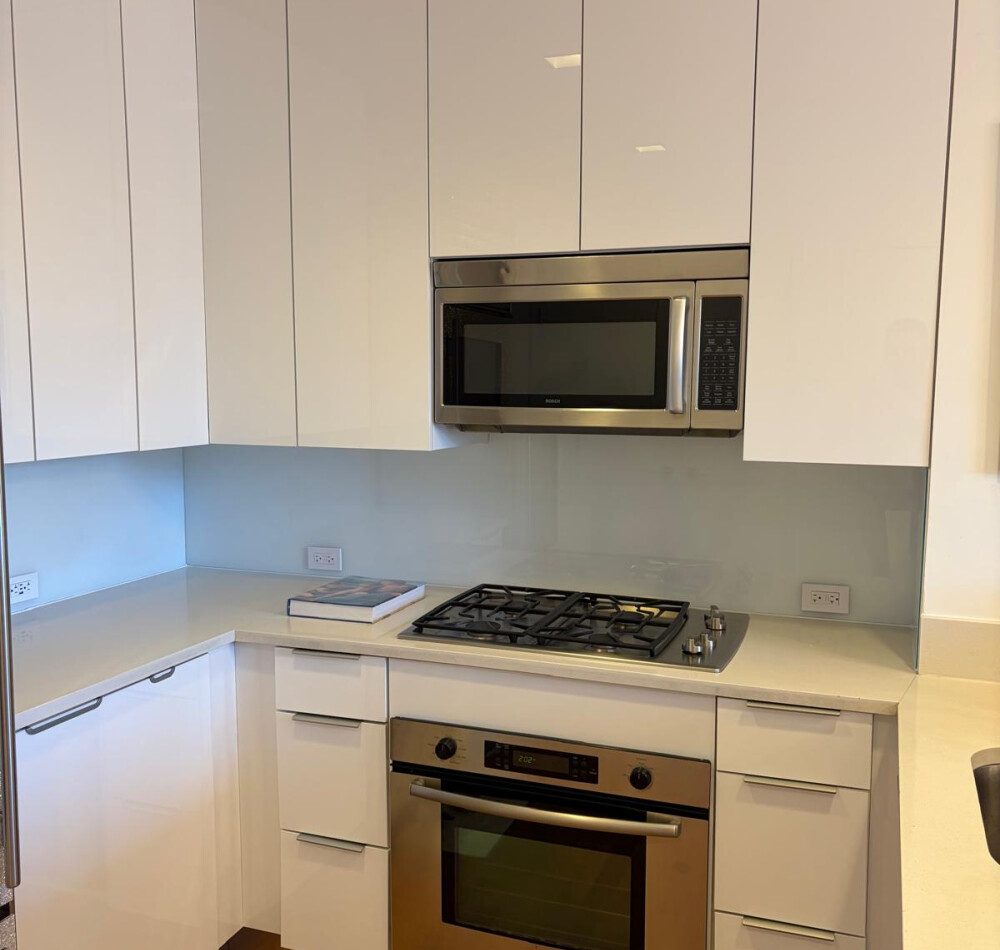
 W 42nd Street Custom Kitchen NYC 2026