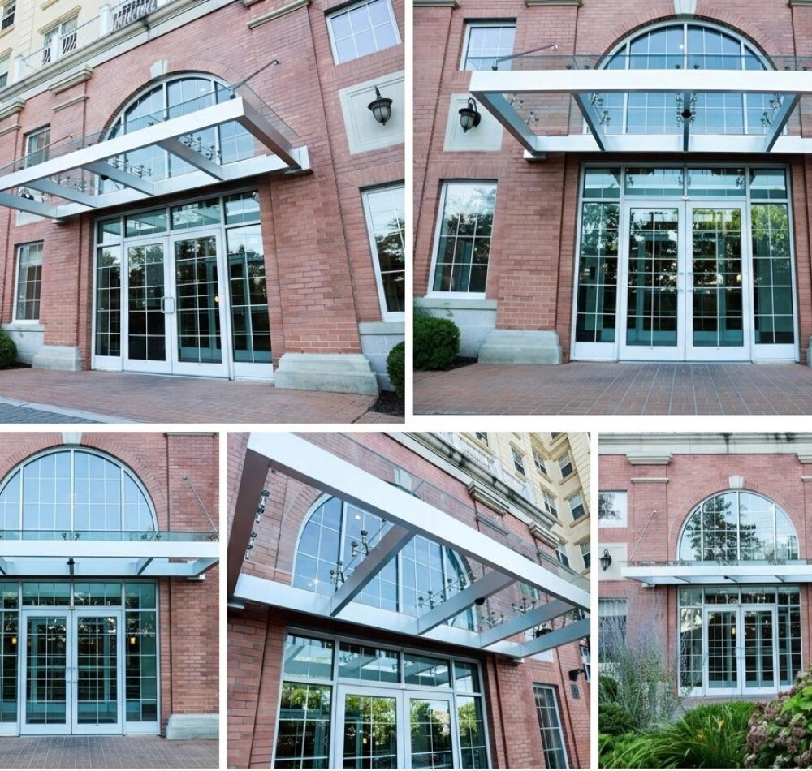
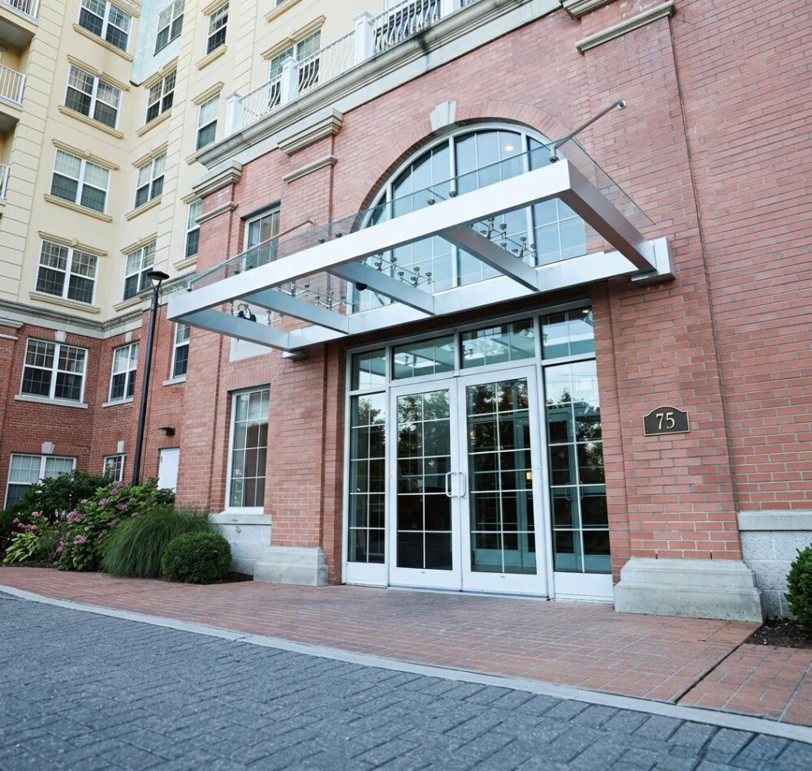
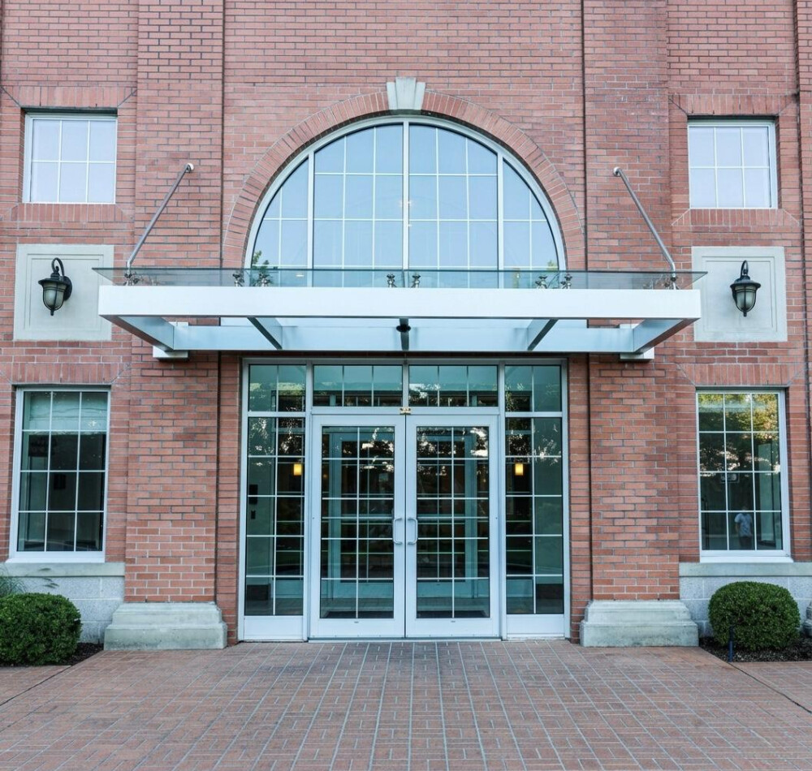
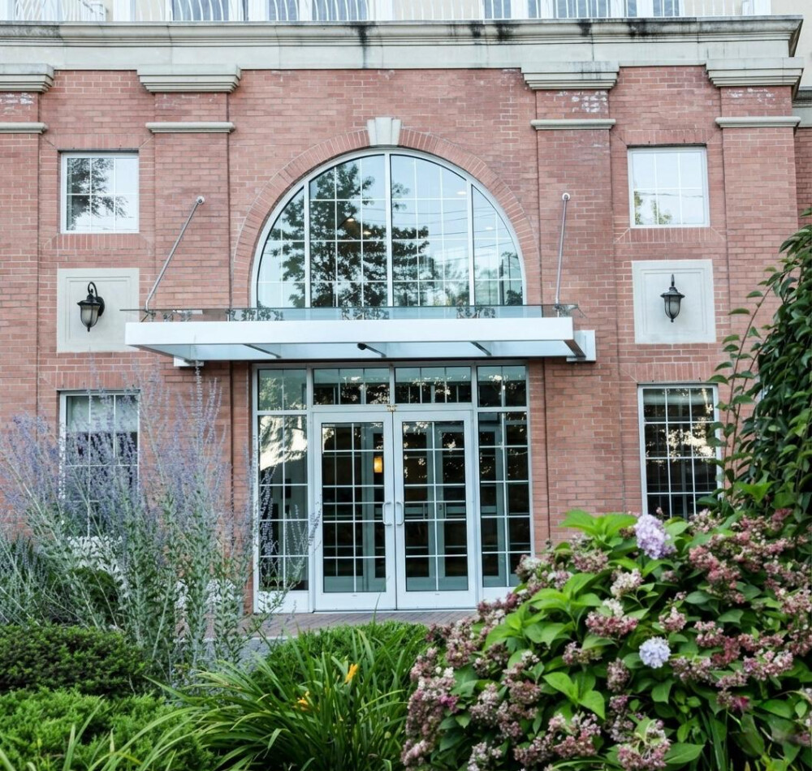
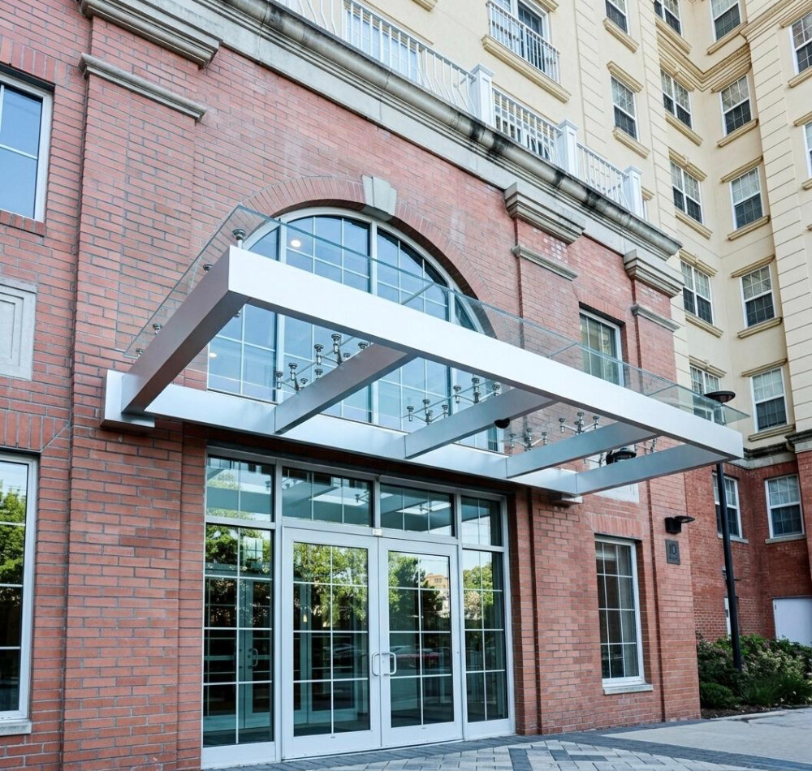
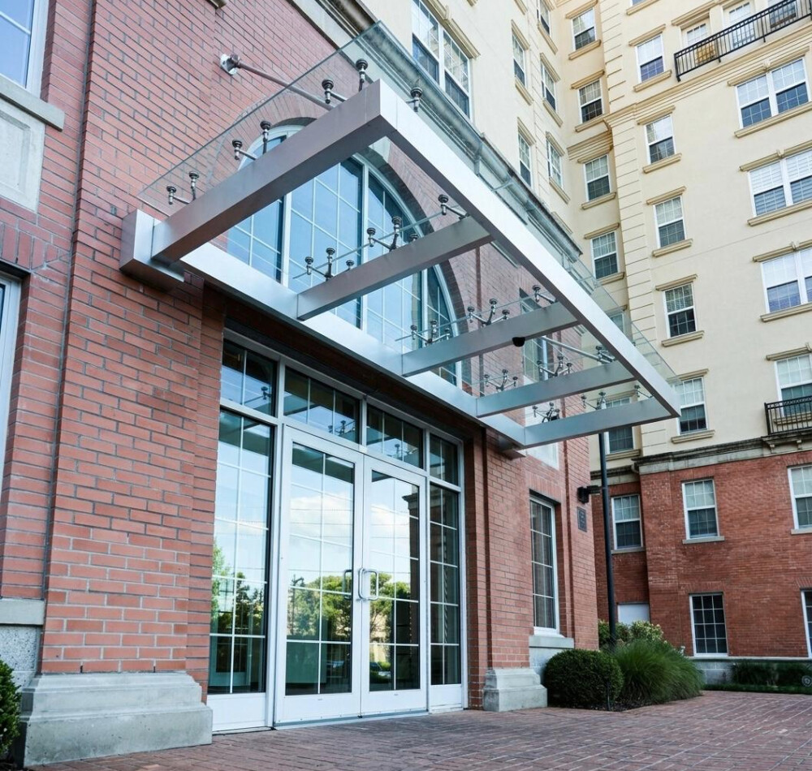
At 10 Byron Place, we completed the full furnish and installation of a custom-engineered glass canopy and storefront system, delivering a refined, high-performance entrance solution that enhances both the architectural identity and long-term functionality of the building.
The canopy system was designed as a structural aluminum assembly, fabricated from high-grade extruded profiles and finished with a durable architectural coating for corrosion resistance and longevity. The structure supports laminated safety glass panels (tempered + laminated), engineered to meet required load conditions, including wind and snow loads typical for the New York region.
The glass is mechanically secured within the frame, with a clean, minimal edge condition, and further stabilized by a tension rod support system anchored directly into the building structure. This system minimizes visual obstruction while providing the necessary structural reinforcement, resulting in a sleek, “floating” canopy appearance.
The storefront system below was furnished and installed using a thermally broken aluminum system with narrow sightlines, incorporating insulated glass units (IGUs) to improve energy performance and occupant comfort. The entry consists of fully glazed double doors with heavy-duty commercial hardware, designed for high-traffic use and long-term reliability.