
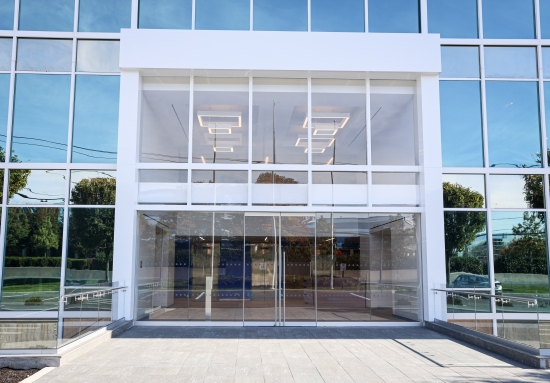
Storefront and Curtain Walls in NJ and NYC
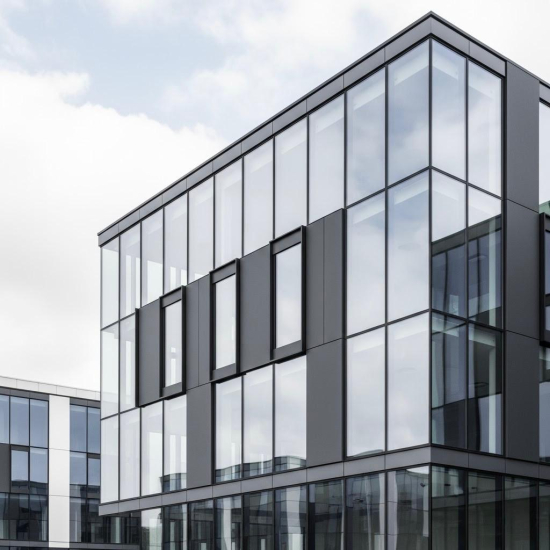
Storefront and Curtain Wall Systems for New Jersey and New York
Komar Stroy engineers, fabricates, and installs aluminum storefront and curtain wall systems across New Jersey, New York City, and Connecticut. We work with general contractors, developers, and architects on retail build-outs, ground-floor commercial frontage, office lobbies, and full-height glazed facades on mid-rise construction.
Storefront vs Curtain Wall
The two are often used interchangeably in conversation, but they are different assemblies with different applications.
Storefront is a non-load-bearing system installed between floors, typically spanning a single storey. It is the right answer for retail frontage, entrance surrounds, vestibules, and ground-floor commercial glazing. Systems are generally front-loaded and glazed from outside, which keeps installation simple and cost down.
Curtain wall is a continuous exterior envelope that hangs off the building structure and spans multiple floors. It carries its own dead load plus wind load back to the slab edge or spandrel, and it handles thermal movement, water management, and air infiltration as an engineered system. Where the glazing runs floor to floor across several levels, curtain wall is the correct assembly.
Stick-Built and Unitized
Stick-built curtain wall is assembled piece by piece on site. It carries lower material cost and tolerates field adjustment, which makes it well suited to smaller elevations, irregular geometry, and renovation work where existing conditions vary.
Unitized curtain wall arrives as factory-assembled and factory-glazed panels that are lifted into place and locked to adjacent units. Shop assembly means tighter tolerances, better quality control on the glazing seal, and dramatically faster installation on site. On larger elevations the schedule savings usually outweigh the higher unit cost.
We will advise on which approach fits your project before pricing, because the decision affects the structural interface and the site logistics as much as it affects the glazing budget.
Thermal and Water Performance
All systems are thermally broken. Frame depth is selected against span, wind load, and the deflection limit the structural engineer sets, not against a catalog default.
Glazing packages include double and triple insulating units with low-E coatings, warm-edge spacers, and argon fill. We regularly specify high-performance coatings where the project has aggressive solar heat gain or visible light transmittance targets, and we can supply laminated and acoustic makeups for sites near rail, highway, or flight paths. Spandrel areas are handled with back-painted or shadow-box assemblies as the design requires.
Water management is designed as a drained and pressure-equalised system, with weeps and internal gutters carrying incidental water back out rather than relying on the face seal alone.
What We Handle
Field measurement and survey of existing conditions, stamped shop drawings produced in-house, structural and thermal coordination, fabrication, delivery, and installation by our own crews. We coordinate directly with the architect of record and the structural engineer through submittal and approval, and we sequence around slab edge tolerance and anchor conditions rather than discovering them at install.
On occupied retail and renovation work we can phase installation to keep the space trading.
Service Area
All five boroughs, Long Island, Westchester, northern and central New Jersey, and southern Connecticut, from our Teterboro facility.
Request a Quote
Send elevations, a glazing schedule, or a set of drawings and we will return a budget number. For projects still in design we can help size the system and set realistic performance targets before the specification is locked.
Call (917) 907-1602 or use the contact form.