A Custom Storefront and Facade Package in the Financial District
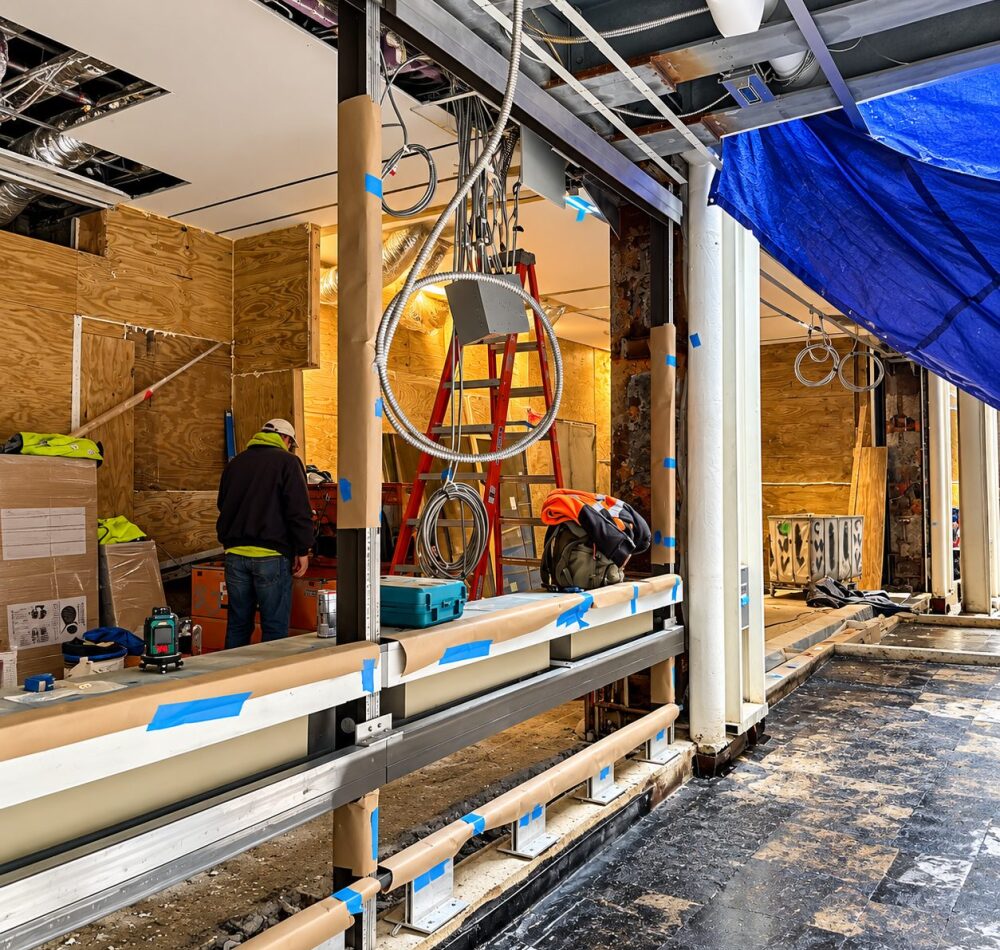
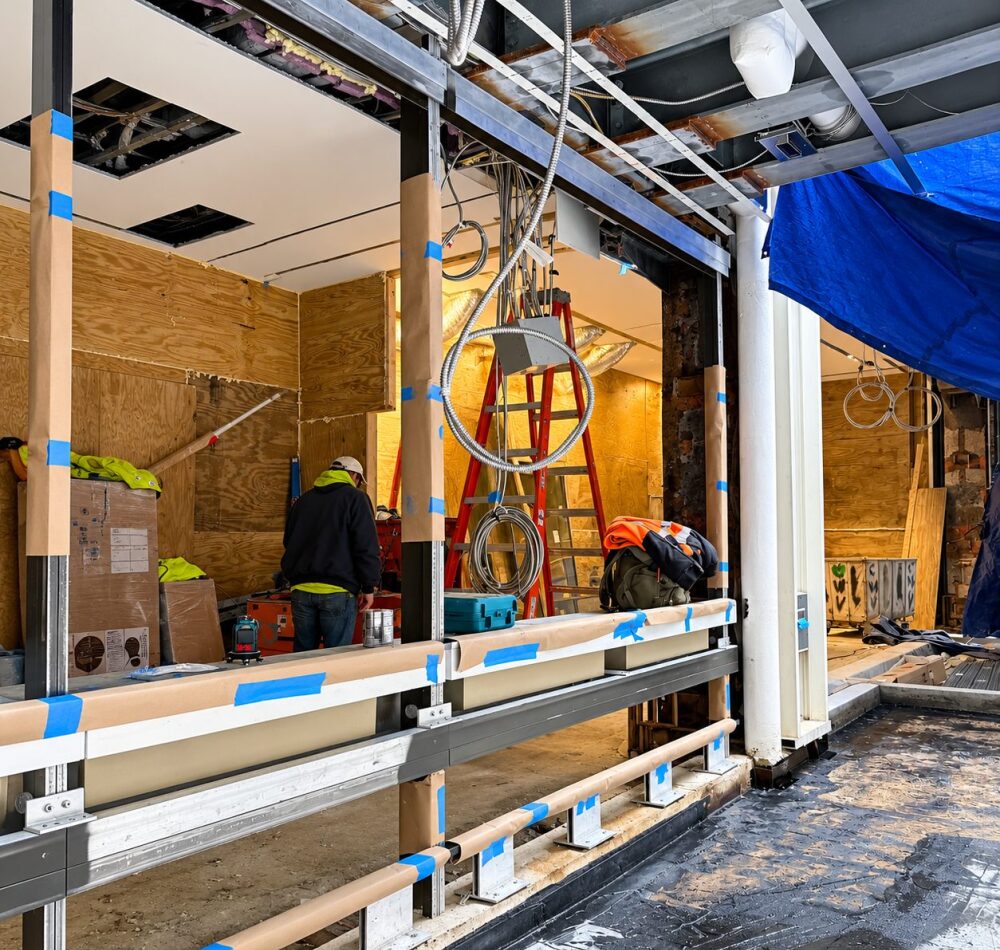
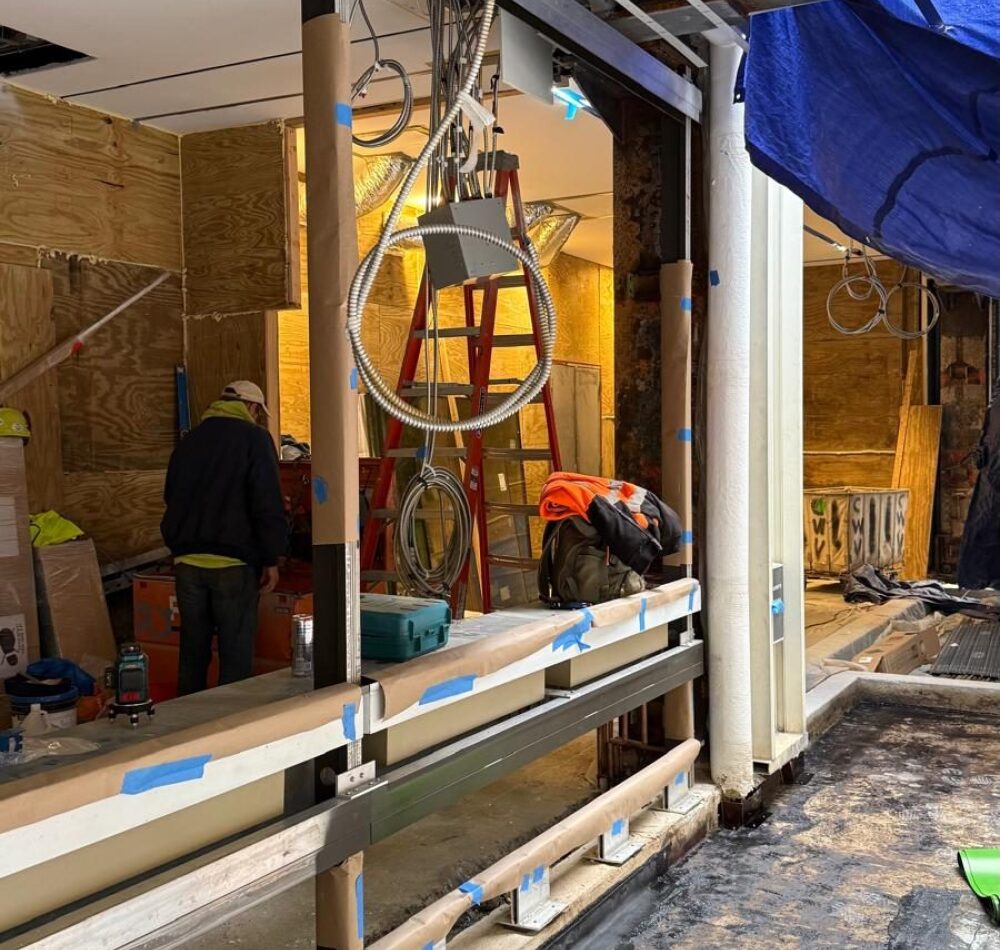
Komar Stroy is delivering a custom storefront, architectural metalwork and facade package at 88 Pine Street, New York, NY, the Financial District office tower known as Wall Street Plaza. Completed in 1973 to a design by I. M. Pei & Partners, the firm now known as Pei Cobb Freed & Partners, it is one of the best-known modernist towers in Lower Manhattan.
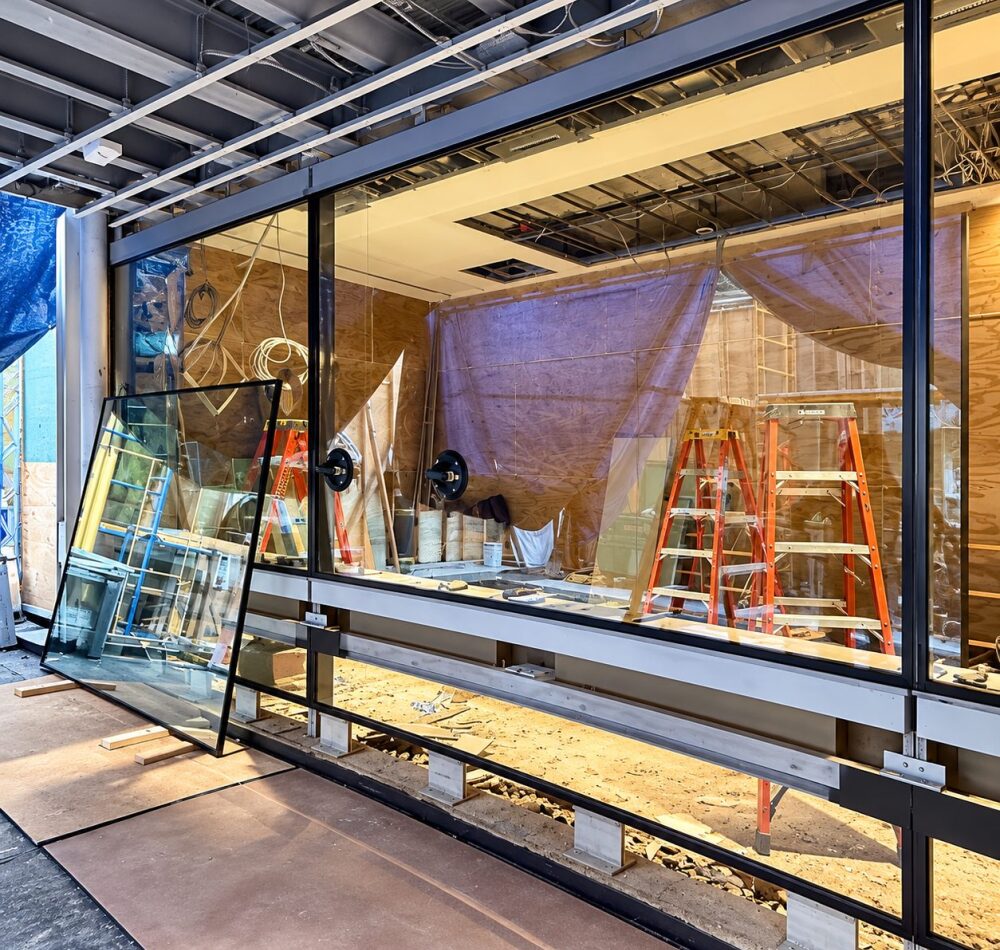
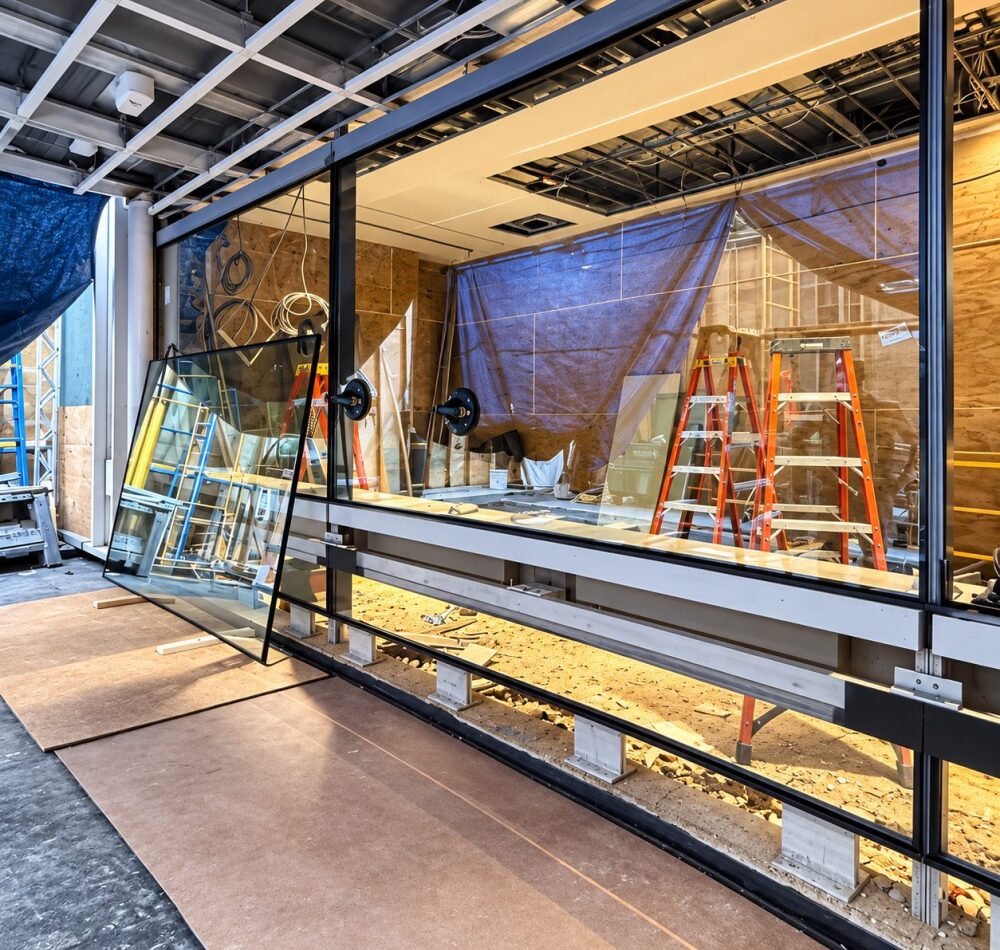
The project covers the design, fabrication and customization of architectural metal and glazing systems: a custom storefront, aluminum composite material (ACM) panels, architectural trims, lightweight honeycomb panels, a custom-finished entrance canopy, a DORMA automatic sliding entrance door system, custom radiator enclosures and specialized architectural metalwork.
Design Coordination with Pei Cobb Freed & Partners
We are working closely with the renowned architectural firm Pei Cobb Freed & Partners to develop and coordinate custom design details, so that every component integrates with the building's architectural vision. On a building with this design pedigree, the way the storefront, panels, trims and canopy meet one another matters as much as each element on its own.
Project Scope
Custom storefront
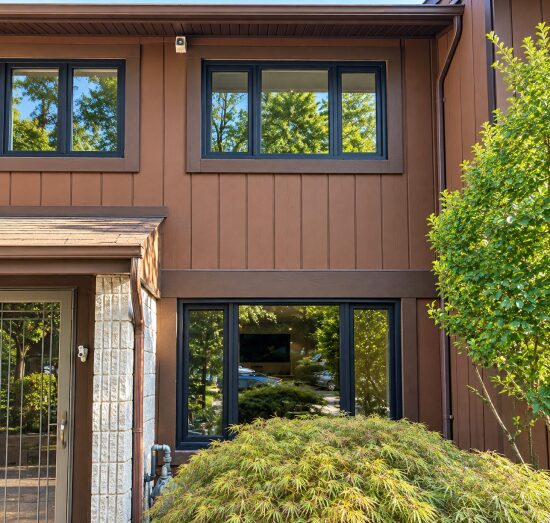
Custom-designed and fabricated aluminum storefront framing and glazing for the street-level frontage, detailed to integrate with the building's architecture and with the other new facade elements.
DORMA automatic sliding entrance door system
An automatic sliding entrance integrated into the storefront, giving smooth, hands-free entry at a busy commercial address.
Custom-finished entrance canopy
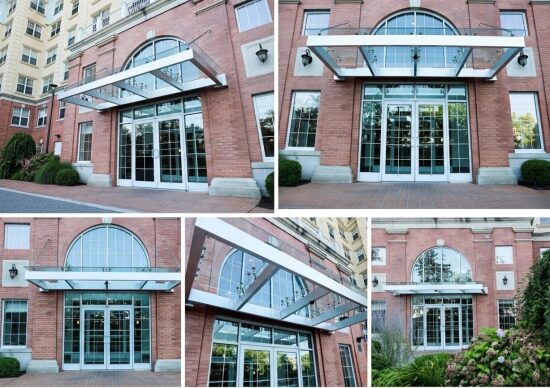
A custom entrance canopy finished to match the storefront and metalwork, marking the entry and protecting it from the weather.
ACM panels
Aluminum composite material (ACM) panels fabricated to the project's details, giving flat, durable cladding with a consistent finish.
Lightweight honeycomb panels
Aluminum honeycomb-core panels for large surfaces that must stay very flat without adding weight. The rigid core keeps the panel faces flat while keeping the load on the supporting structure low.
Architectural trims
Custom trims that close out the transitions between the storefront, panels, canopy and existing building with clean, consistent edges.
Custom radiator enclosures
Custom-fabricated radiator enclosures designed to match the finish and detailing of the storefront and metalwork.
Specialized architectural metalwork
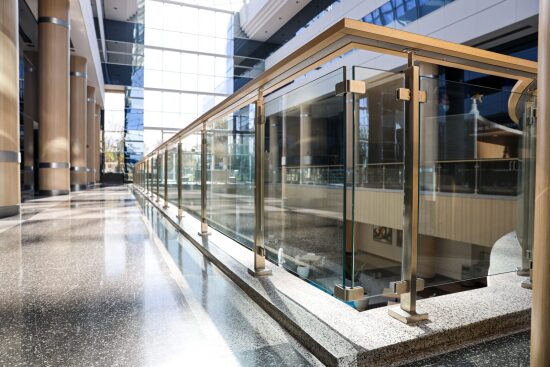
Custom metal components fabricated to the project's specific details, where standard products would not meet the design.
Materials, Fabrication and Finish
Every element is tailored to the project's aesthetic, functional and technical requirements, with particular attention to material selection, precision fabrication, finish consistency and architectural detailing. The result is a cohesive architectural solution that combines sophisticated design, high-quality materials and custom craftsmanship.
Project Status
This project is ongoing. Additional project photography will be added as work progresses.
Storefronts, Facades and Architectural Metal in New York
Komar Stroy works with architects, general contractors, developers and building owners on custom facade and storefront packages, including storefronts and curtain walls, ACM facade panels, entrance doors and custom glass. We install across New York, New Jersey, Connecticut, Pennsylvania and Massachusetts.
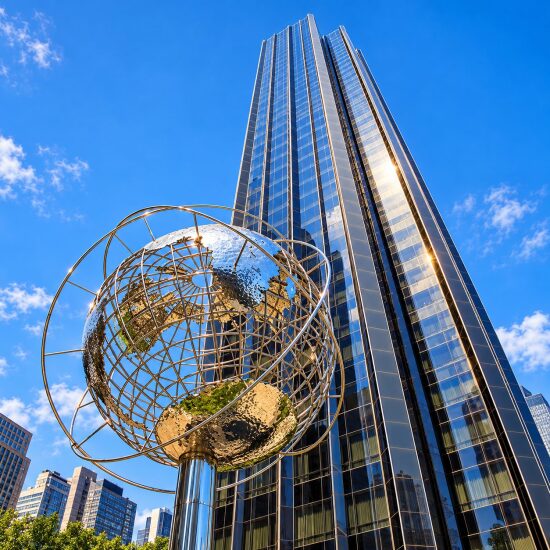
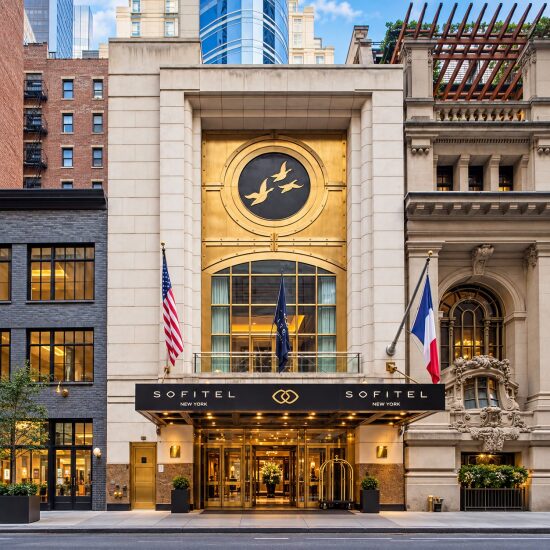
Related projects: custom IGU and spandrel glass replacement at Trump International Hotel & Tower; IGU glass replacement at the Sofitel Hotel, 45 West 44th Street.
To discuss a storefront, facade or architectural metal project, call (917) 907-1602 or email estimates@komarstroy.com.
Frequently Asked Questions
What does the 88 Pine Street scope include?
A custom storefront, ACM panels, lightweight honeycomb panels, architectural trims, a custom-finished entrance canopy, a DORMA automatic sliding entrance door system, custom radiator enclosures and specialized architectural metalwork.
Do you work directly with architects on custom details?
Yes. At 88 Pine Street we develop and coordinate custom design details with Pei Cobb Freed & Partners, from design development through fabrication.
When are honeycomb panels used instead of ACM?
ACM is a cost-effective choice for most flat cladding. Aluminum honeycomb panels are used where larger panels must stay very flat and light, because the honeycomb core adds rigidity without much weight.