

Interior Glass Railings – Bank of America, Long Island

Interior Glass Railings – Bank of America, Long Island

Interior Glass Railings – Bank of America, Long Island

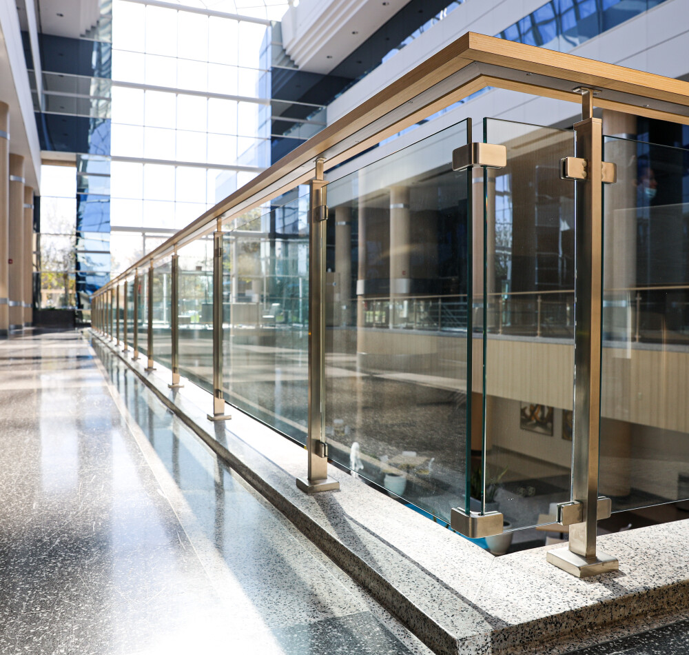
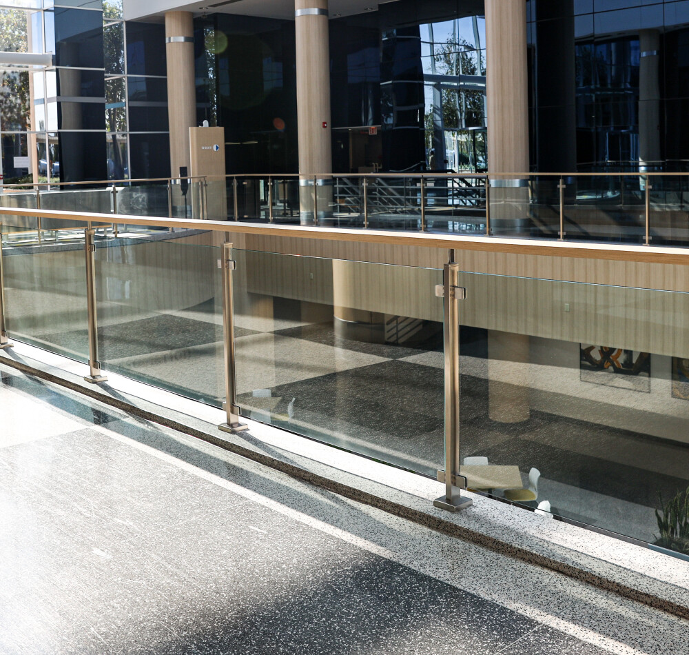
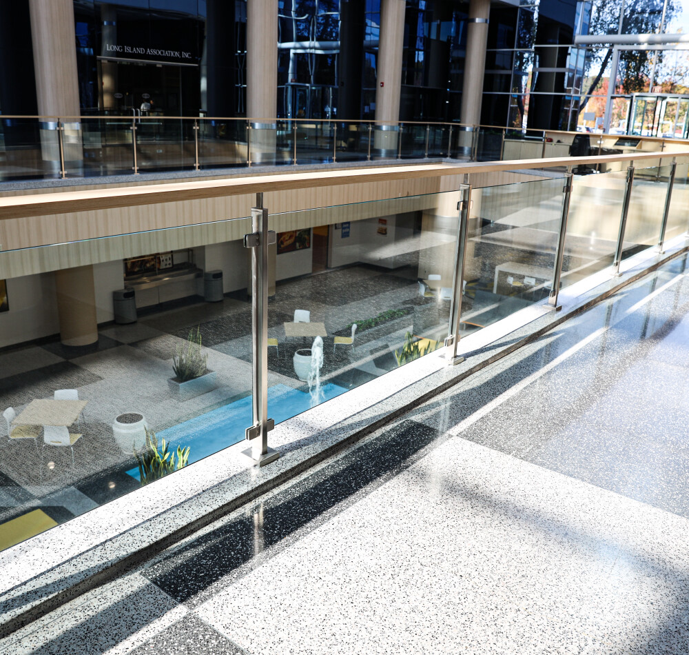
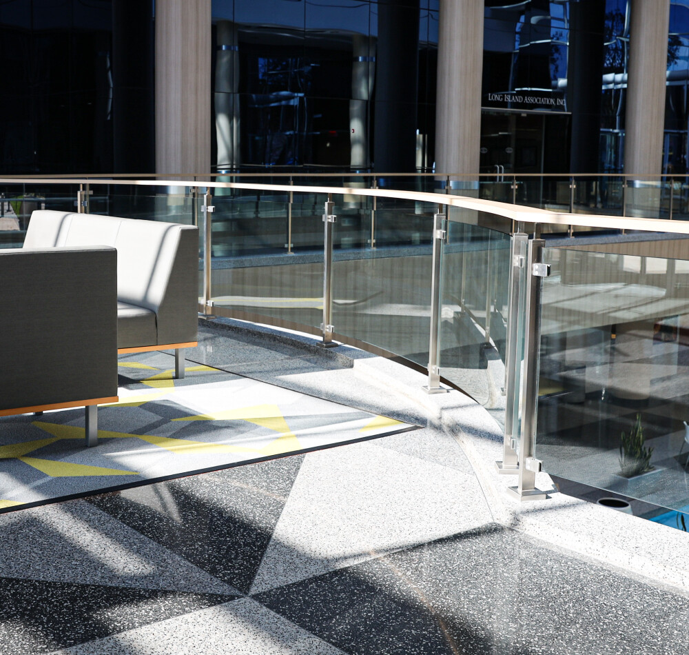
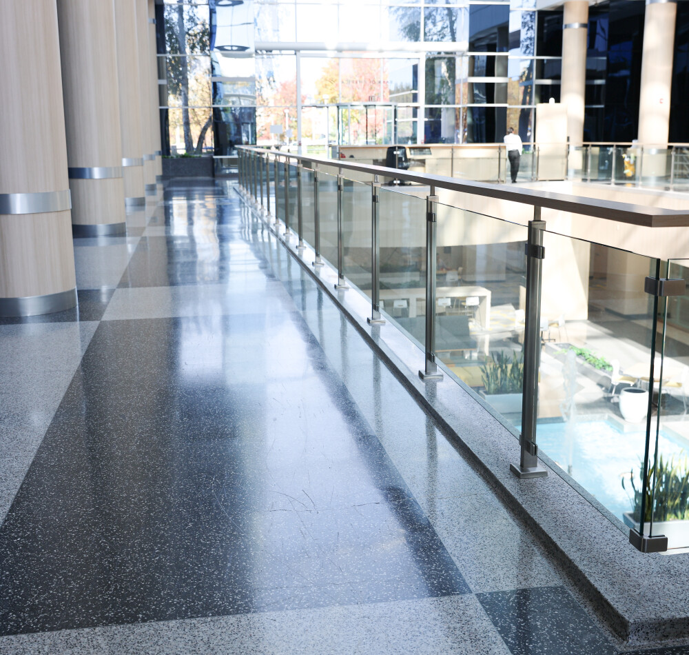
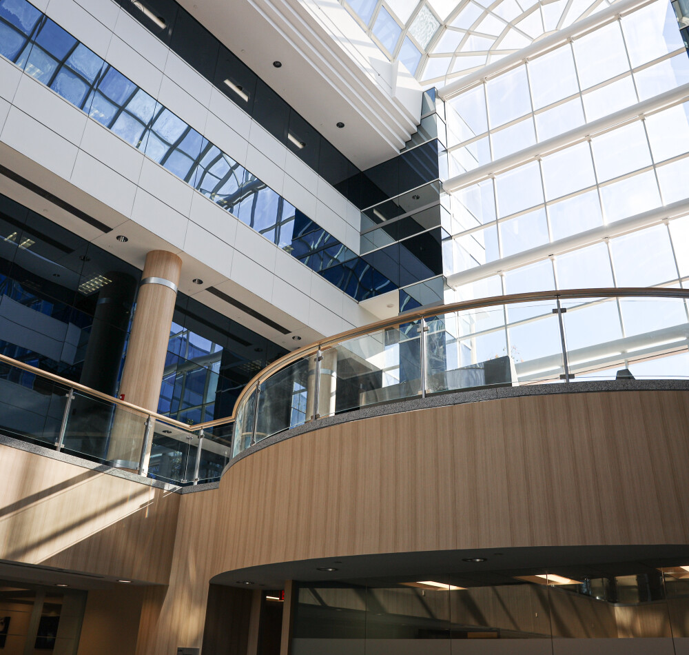
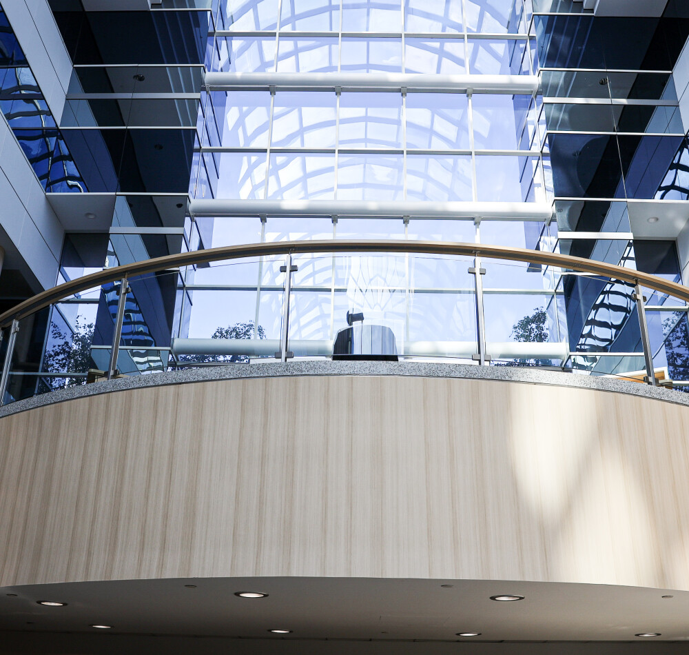
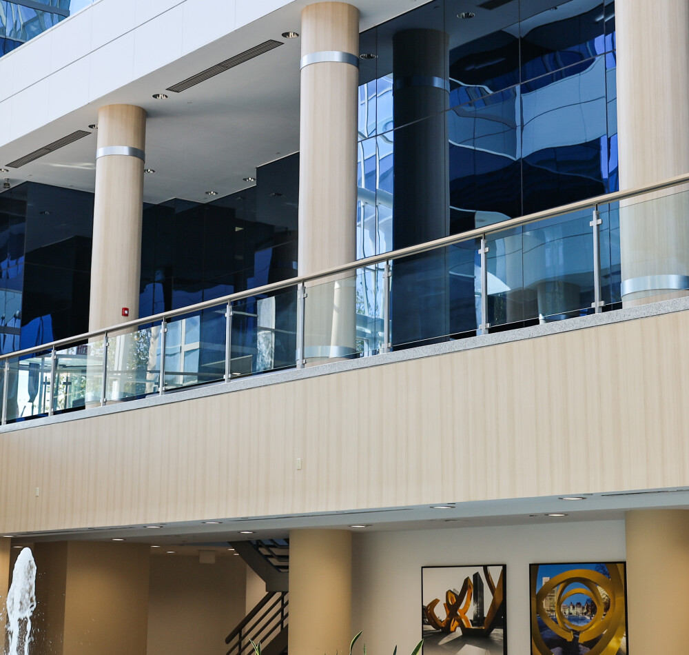
This project represents a large-scale furnish and install scope for interior glass railings at a flagship Bank of America location in Long Island, NY. Designed to complement a contemporary, light-filled atrium, the system delivers a refined architectural presence while meeting the highest standards of safety and performance.

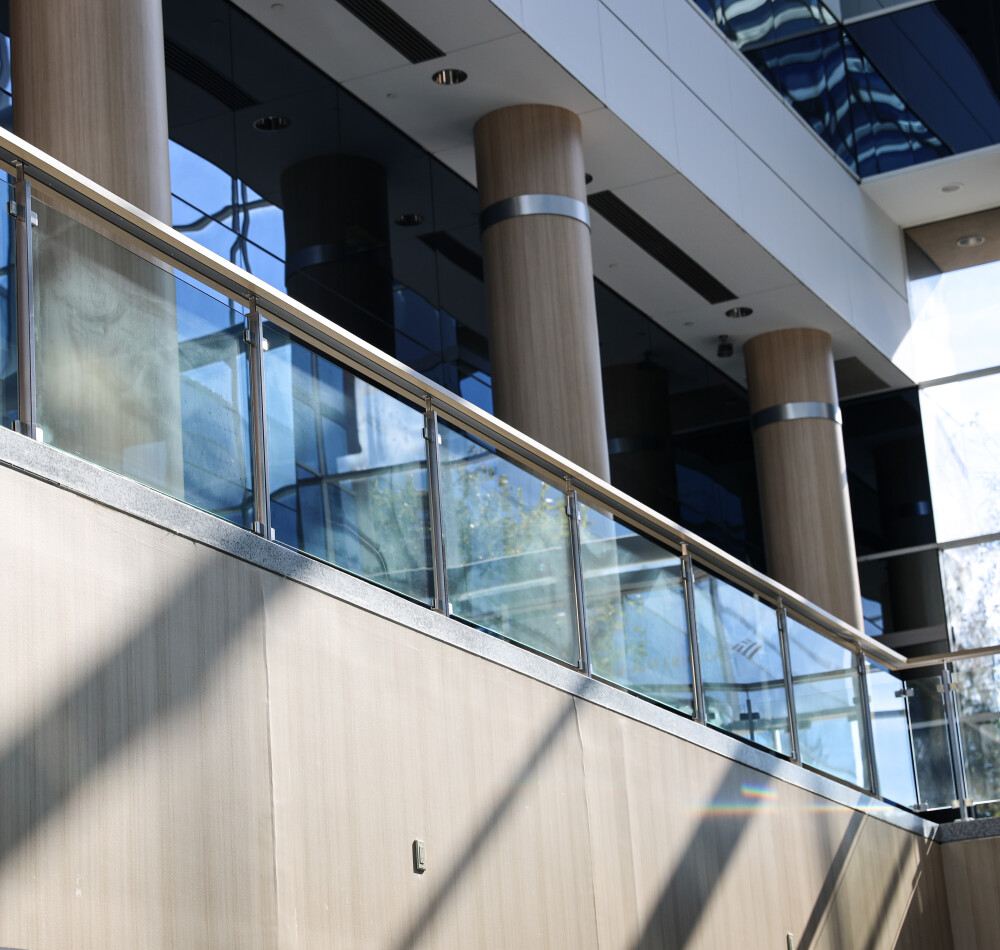
Our team was responsible for the complete fabrication, supply, and professional installation of the railing systems throughout multiple levels of the space. The execution required precision coordination, custom fabrication, and seamless integration with the surrounding architectural finishes.

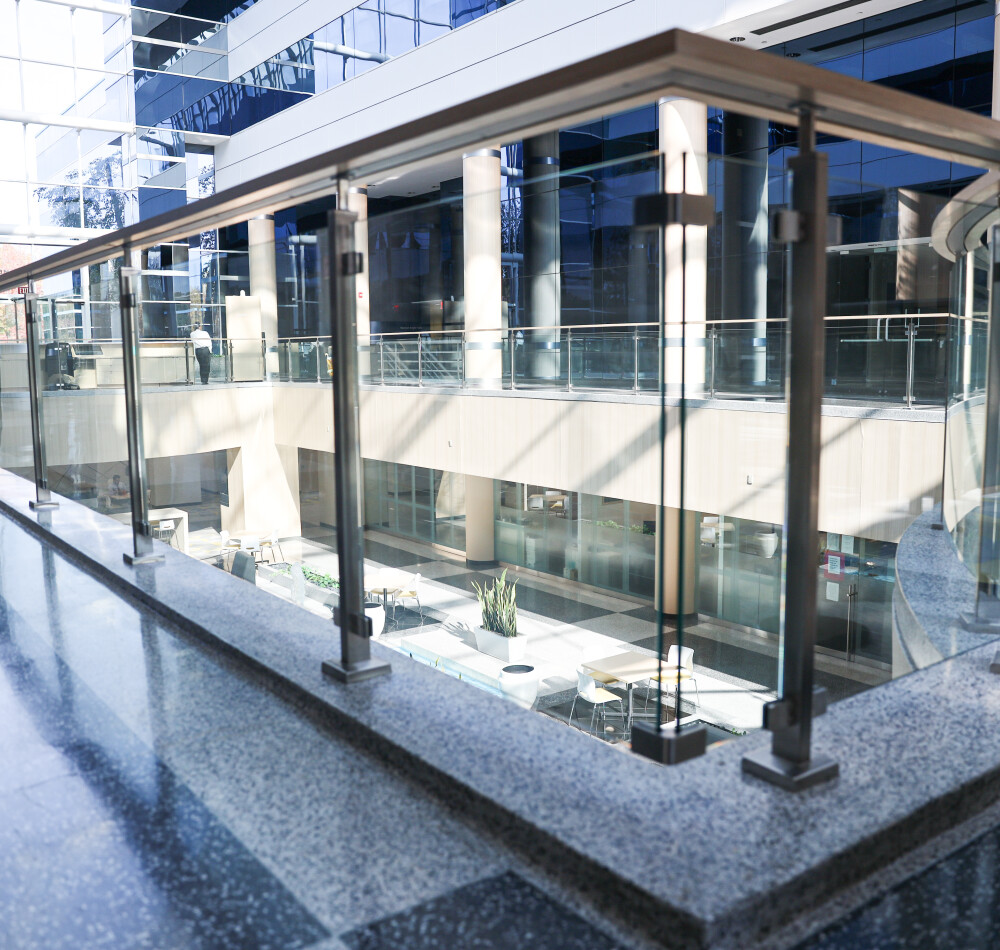
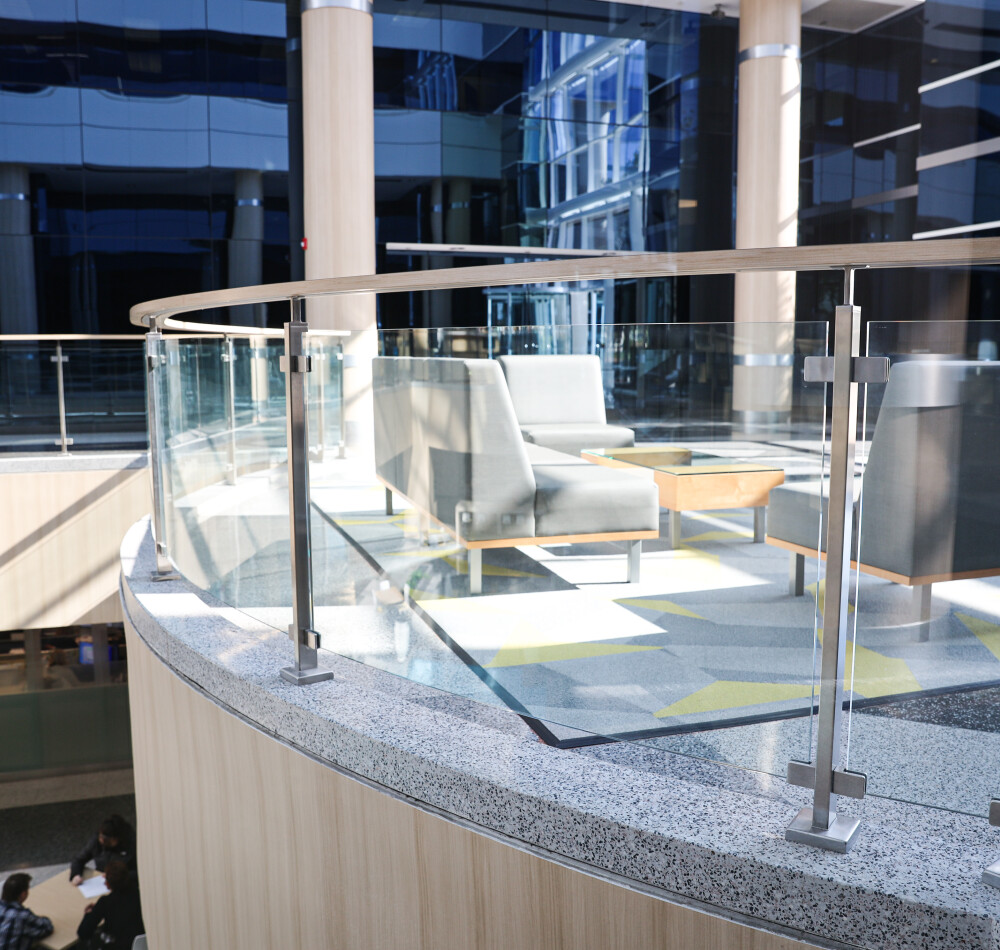
The result is a clean, modern, and highly transparent railing system that enhances spatial openness, maximizes natural light flow, and elevates the overall interior environment to a premium, developer-grade standard.

Scope of Work

  • Full furnish and install package
  • Field measurements and shop drawings
  • Custom fabrication of glass and metal components
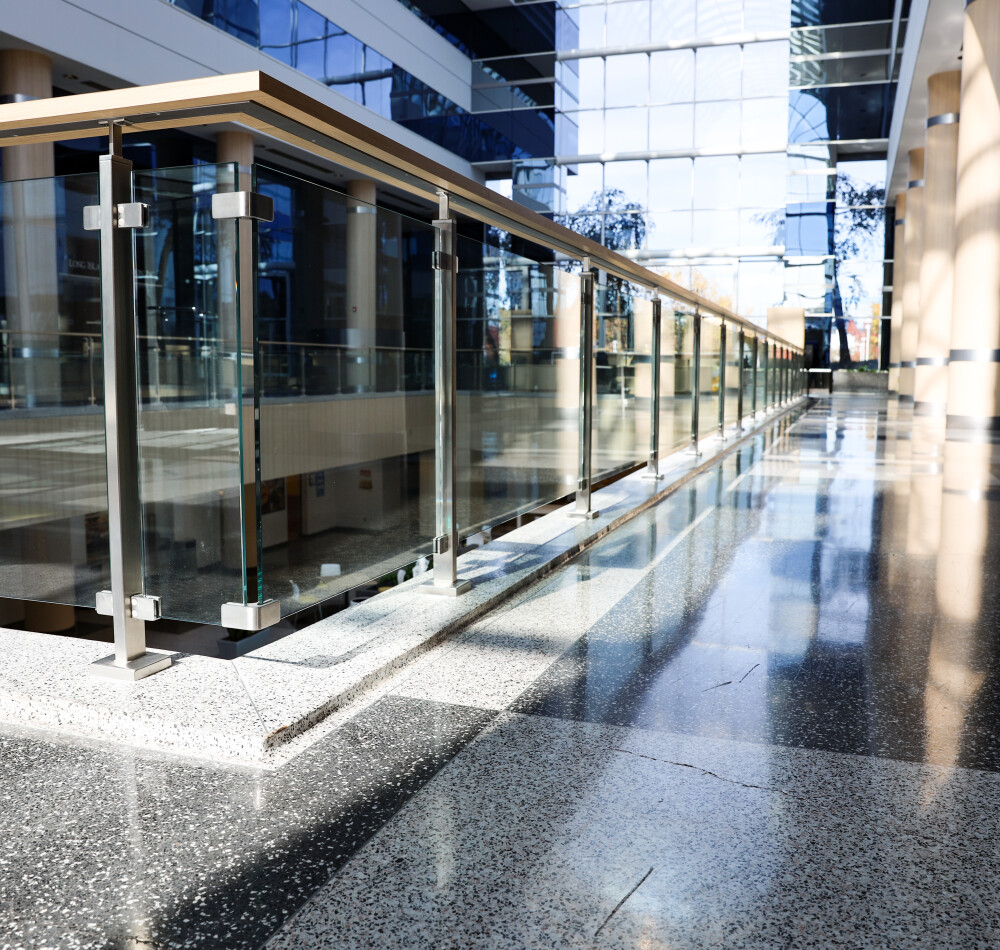
  • Multi-level installation across atrium and walkways
  • Coordination with GC and adjacent trades

Technical Specifications

Glass Panels

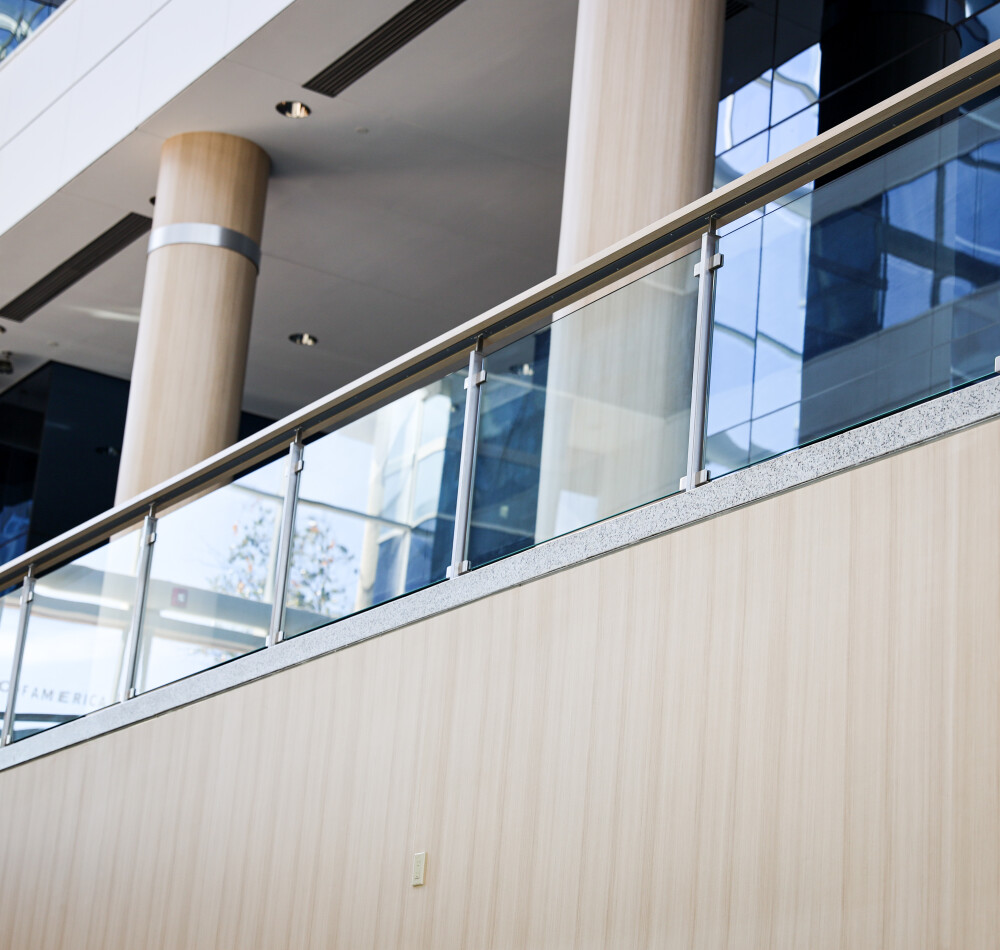
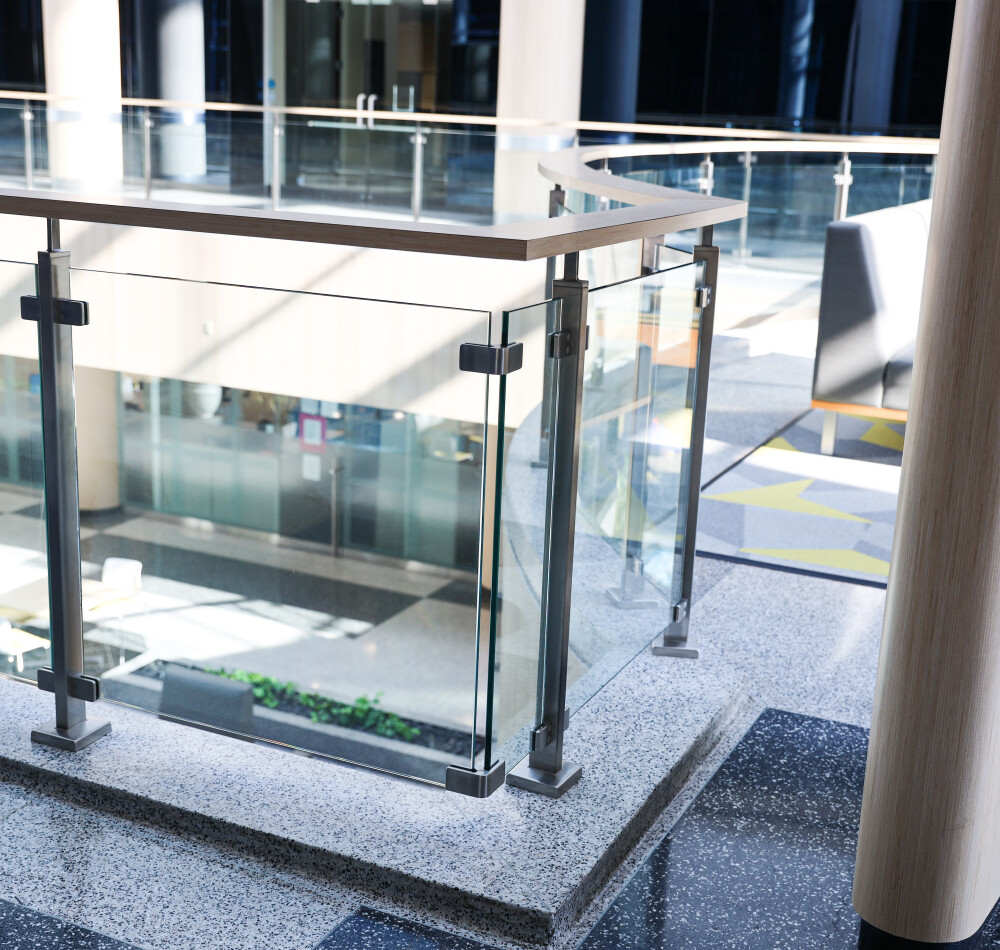
  • 1/2" (12 mm) fully tempered safety glass
  • Optional laminated configuration for enhanced safety compliance
  • Polished edges for premium finish
  • Clear low-iron glass available for maximum clarity

Railing System

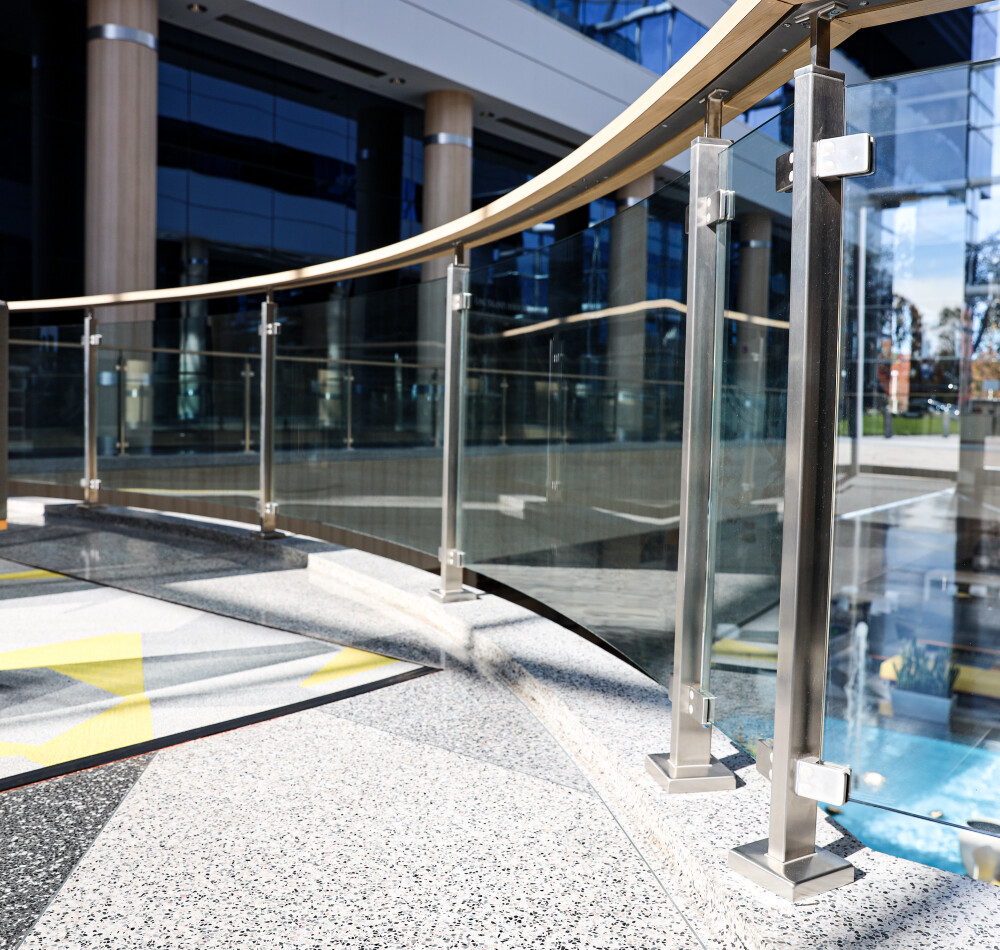
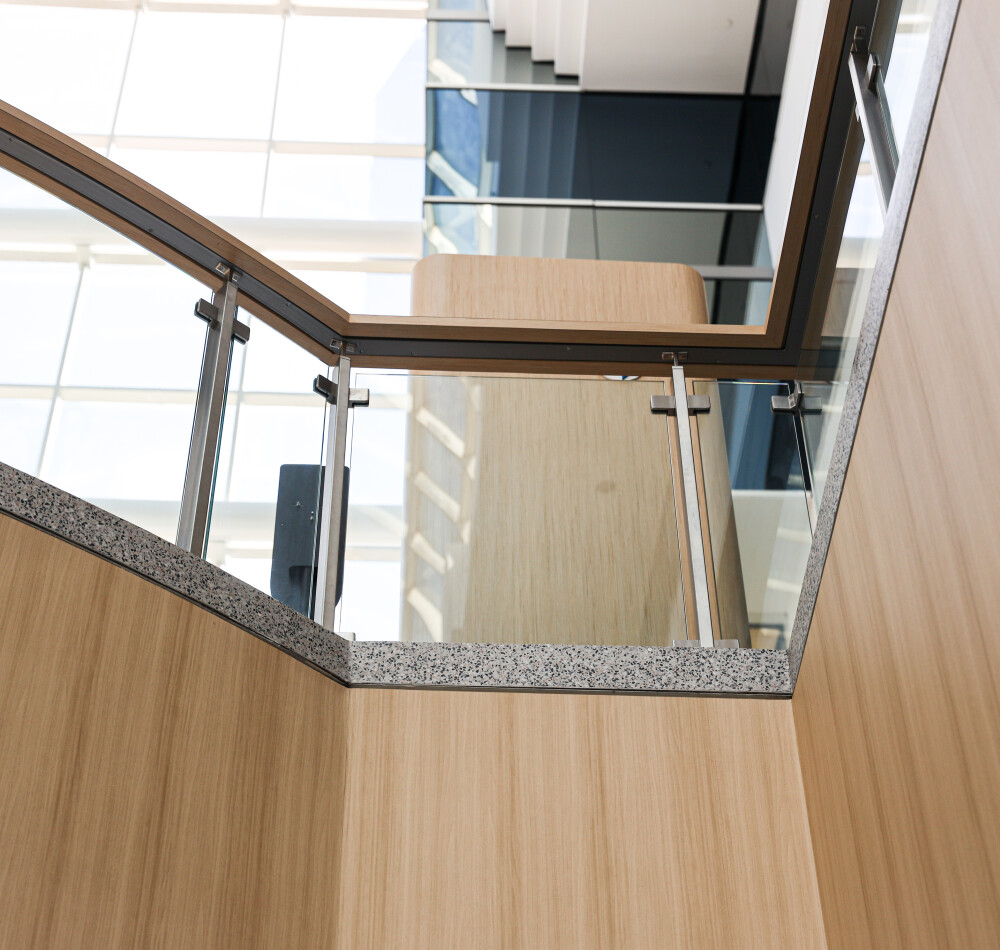
  • Stainless steel post system, brushed satin finish (#4)
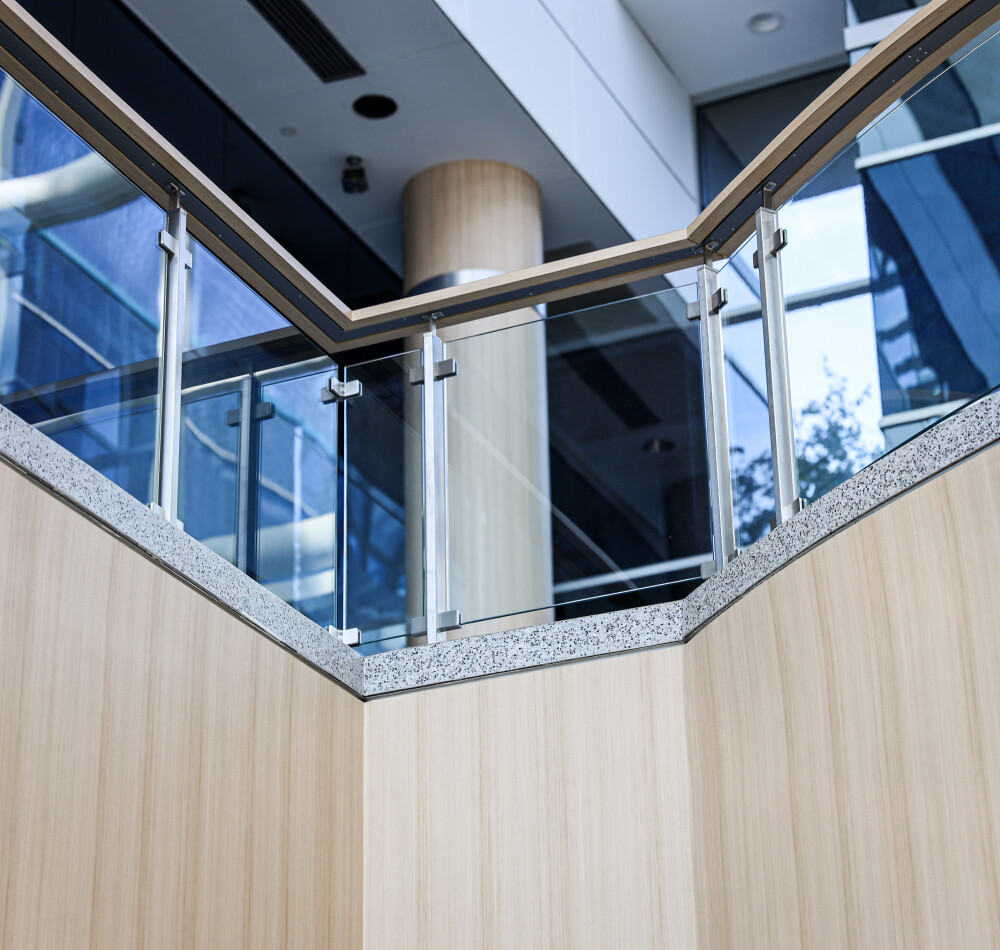
  • Structural top rail (metal or wood cap, architecturally integrated)
  • Heavy-duty glass clamps and concealed fastening hardware
  • Custom curved sections fabricated to match architectural geometry

Performance & Compliance

  • Engineered to meet NYC Building Code / IBC requirements
  • Designed for required guardrail load resistance
  • ADA-compliant railing heights and spacing
  • High-traffic commercial durability

Installation

  • Precision anchor setting into concrete substrate
  • Alignment control for continuous sightlines
  • Clean, minimal joint transitions
  • Final polishing and quality control inspection